
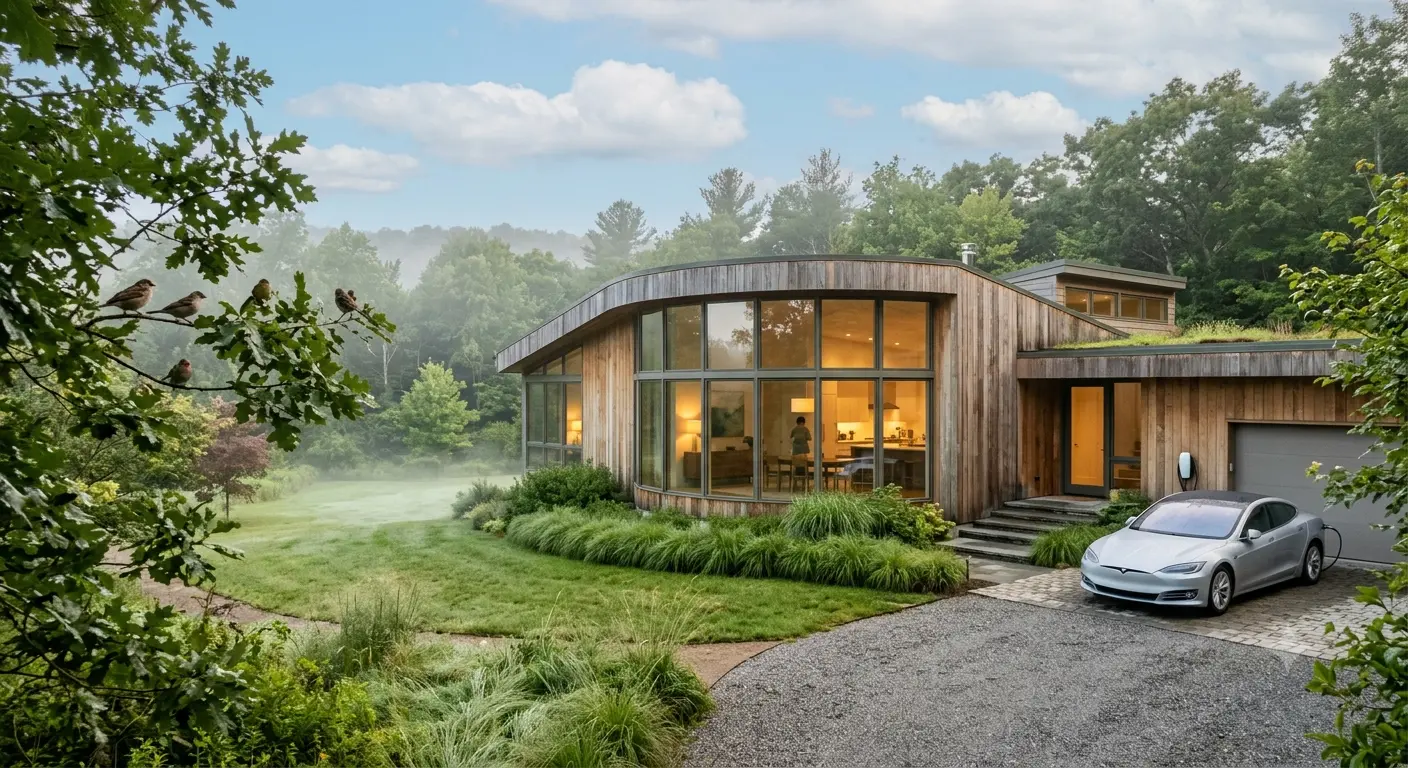
The biggest mistake people make when chasing a timeless look is confusing minimalism with a lack of character. Many buyers mistake a white box for a permanent style, only to find that their home feels like a sterile hotel lobby within three years. True longevity in modern residential properties doesn’t come from stripping everything away, but from selecting materials and proportions that age gracefully rather than just looking clean on delivery day.
I’ve seen too many developers lean on trendy finishes to drive quick sales. They use the same gray-toned LVP flooring and recessed lighting packages that look great in a brochure but feel dated the moment the next design cycle hits. Timelessness is actually a function of material honesty. When you use real stone, solid wood, or honest concrete, the house gains a patina. A patina is a record of time, and that is exactly what makes a building feel established rather than temporary.
The friction usually happens when homeowners try to balance contemporary aesthetics with daily livability. We often see a push for open-concept floor plans that look stunning in photos but create acoustic nightmares in reality. A house that is timeless must function as well as it looks. If you can’t have a private phone call or a quiet dinner because the entire home is one giant echo chamber, the design has failed, regardless of how many geometric lines it has.
The structural logic of modern residential properties
Timelessness is rooted in proportion and scale. When a home feels “off” after a decade, it’s rarely the paint color that’s the problem. It’s usually the volume of the rooms or the placement of the windows. A timeless home respects the golden ratio and understands the relationship between the ceiling height and the width of the space. If the proportions are correct, you can change the furniture and the fixtures every five years and the bones of the house will still feel right.
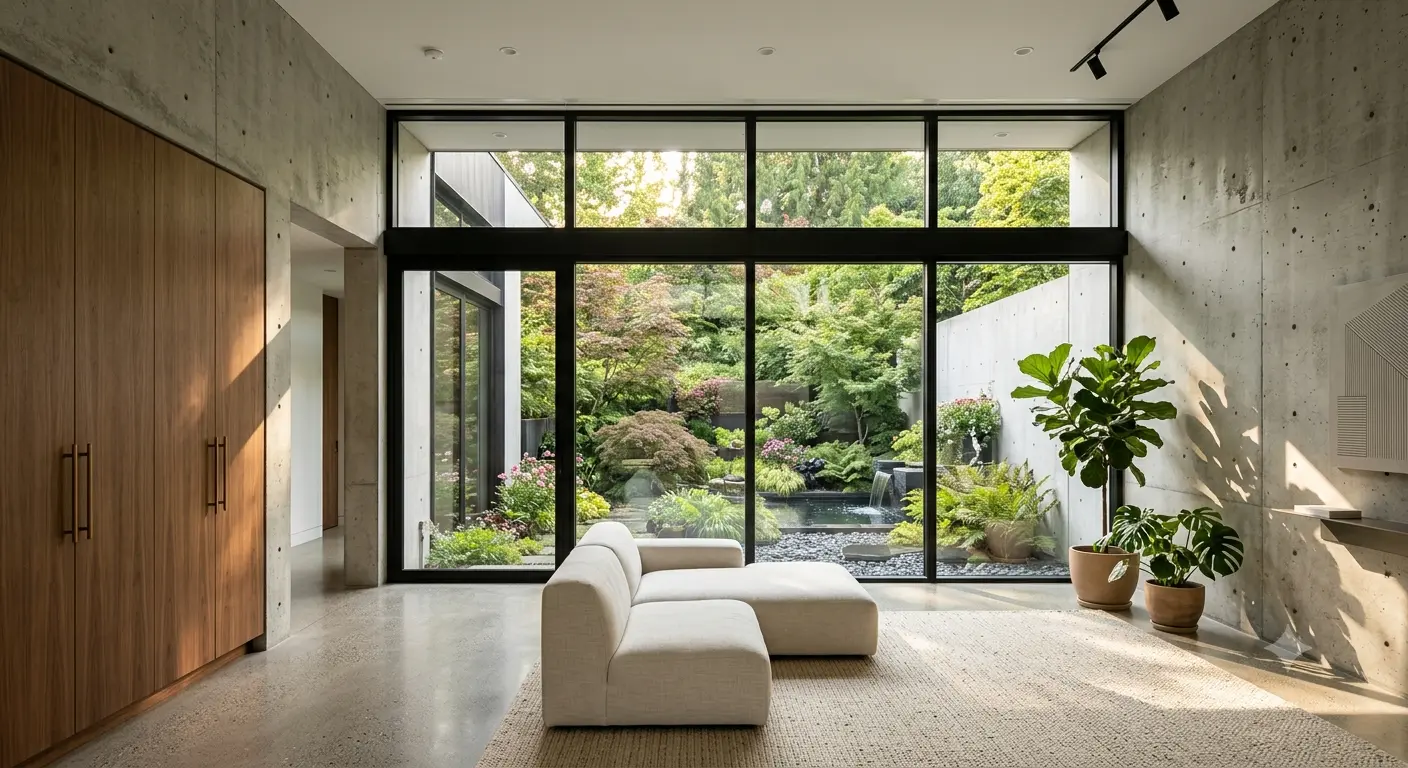
One overlooked element is the threshold transition. I’m talking about how the interior flows into the exterior. The most successful modern homes don’t just have big windows, they create a seamless transition where the floor material continues outside. This blurs the line between the built environment and nature, which is a psychological need that doesn’t go out of style. If you’re looking for high-quality residential developments, look for those that treat the landscape as an extension of the living room.
Is the “all-white” interior actually timeless?
No, it’s a shortcut. Pure white interiors are often used to mask a lack of architectural detail. While they provide a clean slate, they can feel cold and clinical. To make a modern space feel permanent, you need tonal contrast. This means mixing whites with creams, ochres, or deep charcoals. The goal is to create depth. A room with only one tone lacks a focal point and quickly becomes boring. I always suggest introducing a “weighty” element, like a dark stone kitchen island or a heavy timber beam, to anchor the space.
Can you achieve a modern look without spending a fortune on custom glass?
You can, but you have to be smart about where you place your glazing. You don’t need every wall to be glass to feel modern. The trick is strategic framing. Instead of a standard window, use a floor-to-ceiling fixed pane in one primary area. This creates the illusion of a high-end architectural statement without the cost of a fully glass envelope. It’s about the quality of the view and the light, not the quantity of the glass.
The most expensive mistake in modern building is choosing a material because it looks “new” rather than because it lasts. Newness is a depreciating asset; quality is an appreciating one.
The danger of the “Trend Trap” in residential design
Every few years, a new “must-have” feature emerges. Right now, it’s oversized pantry closets and dedicated home office pods. These are practical, but the way they are implemented often dates the home. When you build a room specifically for a single, current trend, you limit the adaptive reuse of that space. A timeless home is designed for flexibility. Instead of a “Zoom room,” build a flexible den with integrated wiring and sound dampening that can either be an office, a nursery, or a library.
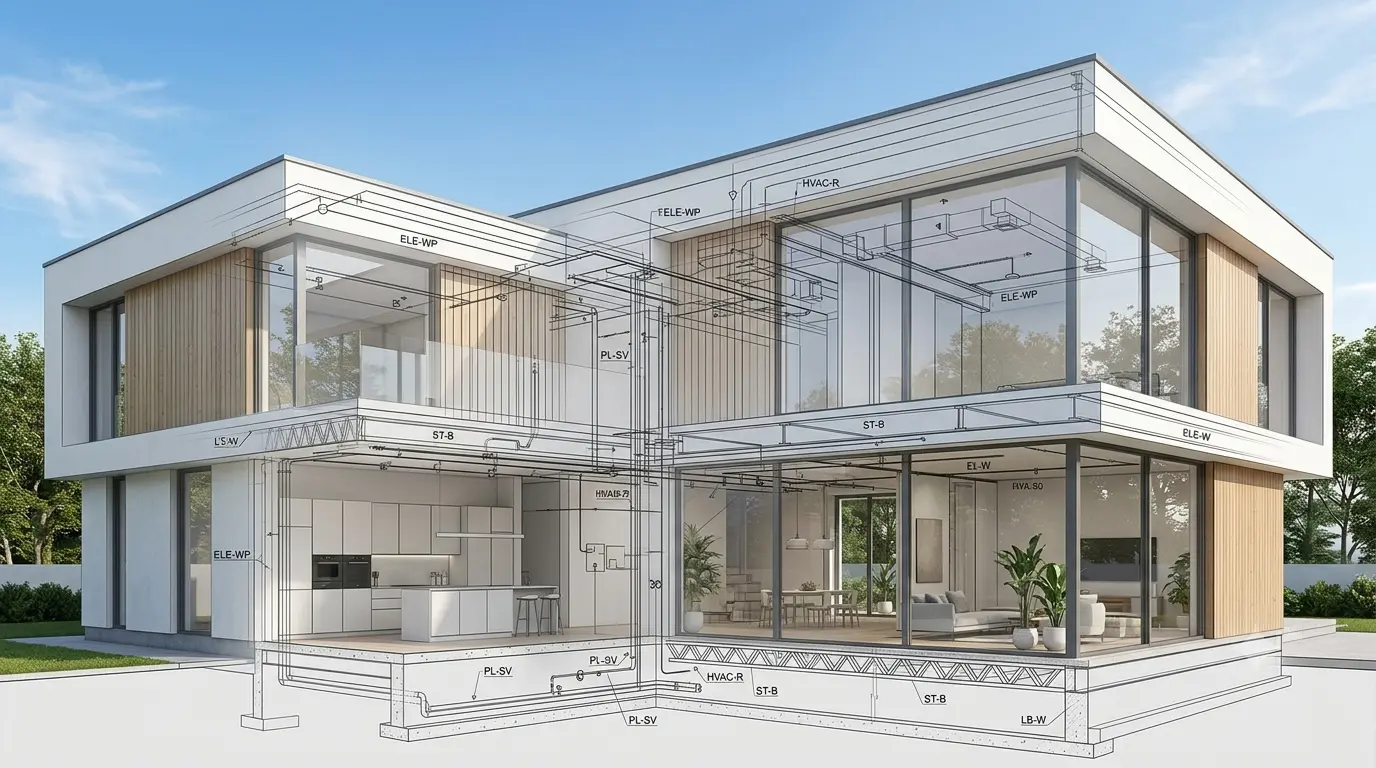
We also see a lot of skepticism around smart home integration. Many buyers worry that the tech will be obsolete in five years. They’re right. The hardware will be. The way to build a timeless smart home is to separate the infrastructure from the interface. Run oversized conduits through your walls so you can pull new cables in a decade without ripping out the drywall. Put your hubs in a centralized, ventilated rack rather than embedding them into the walls. This allows the technology to evolve while the architecture remains untouched.
Another area where people stumble is with lighting design. The trend of “can lights” everywhere is a mistake. It creates a flat, institutional feel. Timeless lighting is about layers: ambient, task, and accent. Use indirect lighting, such as cove lights or wall washers, to highlight the architecture. When the light comes from a hidden source, it emphasizes the volume of the room rather than the fixture itself. This is a hallmark of professional design services that separates a developer-grade home from a truly curated residence.
Does an open floor plan actually hold its value?
It depends on the execution. The “great room” that combines the kitchen, dining, and living areas is a staple of modern residential architecture, but it can feel chaotic. The homes that hold their value are those that use visual zoning. This means using different floor levels, ceiling heights, or material changes to define spaces without using walls. If you just have one giant rectangle of a room, it feels like a warehouse. If you have a sunken living area or a raised dining platform, it feels like a designed experience.
Why do some modern homes feel “cold” while others feel “warm”?
It’s almost always the color temperature and the tactile quality of the surfaces. A cold home uses high-gloss finishes and cool-toned LEDs. A warm modern home uses matte finishes, natural grains, and lights that mimic the spectrum of the sun. If you have a concrete floor, you balance it with a wool rug and wooden furniture. It’s the tension between the industrial and the organic that creates a feeling of comfort. Without that balance, you’re not living in a home, you’re living in a gallery.
I often tell my clients to look at the hardware. The handles, the switches, the faucets. These are the touchpoints of the home. When you use cheap, generic hardware, it betrays the quality of the rest of the build. Investing in bespoke metalwork or high-end architectural hardware is a small cost relative to the total build, but it’s the first thing a visitor notices and the last thing that feels dated. It’s the jewelry of the architecture.
Finally, consider the site orientation. A house that ignores the sun is a house that will always feel wrong. A timeless modern home is designed around the solar path. It uses deep overhangs to block the harsh summer sun while letting in the low winter light. This isn’t just about energy efficiency, though that’s a bonus. It’s about the way light moves through the house during the day. A home that captures the “golden hour” naturally will always be more desirable than one that relies on artificial lighting to feel bright.
If you’re navigating the complexities of choosing a property that won’t require a massive renovation in five years, you need a partner who understands the difference between a trend and a standard. We focus on the long-term viability of every asset we manage. Whether you are looking for a primary residence or a strategic addition to your portfolio, we can help you find premium properties that balance modern aesthetics with lasting value.
Ultimately, the goal is to build or buy something that feels inevitable. When you look at a house and feel that it belongs in its environment and that its materials are honest, you’ve found something timeless. Avoid the lure of the “latest” and instead look for the “best” version of a classic principle. That is the only way to ensure your modern residential properties remain assets rather than liabilities as the years pass.
Ready to secure a property designed for the long haul? Explore our curated selection of premium residential and commercial properties today.
Frequently asked questions
What is the most timeless material for a modern home?
Natural stone and hardwoods are the most timeless because they age with a patina rather than wearing out. Materials like limestone, walnut, and oak provide a tactile warmth that balances the sharp lines of modern architecture.
Does a flat roof date a modern house?
Not necessarily, but it requires perfect execution. Flat roofs can look dated if they are poorly proportioned or leak. When integrated with a rooftop terrace or a green roof, they remain a staple of high-end modern design.
How do I avoid the “sterile” feeling in a modern interior?
Introduce texture and varied color temperatures. Mix matte surfaces with natural grains, use layered lighting instead of just overhead cans, and incorporate organic shapes through furniture to break up the rigid geometric lines.
Are open floor plans still a good investment for resale?
Yes, but the market is shifting toward “broken-plan” layouts. This means maintaining the openness but using architectural elements like half-walls, different floor levels, or glass partitions to create distinct zones for privacy.
Which modern design trends should I avoid to keep a home timeless?
Avoid overly specific “themed” rooms, hyper-trendy color palettes (like the all-gray look), and embedding proprietary technology directly into the walls where it cannot be easily updated or replaced.